Concept
A clear, build-ready plan you can take anywhere.
$1,350/ design
- Site analysis
- 2D site plan
- Concept moodboard
- 1 revision round
Service
Shade that survives salt air, Santa Ana wind, and the HOA.
What's included
Deliverables
Before / After
Drag the divider, swipe on touch, or use ←/→ keys when the handle is focused. Left: the same corner of the yard before construction. Drag to reveal the louvered pergola and lounge patio.
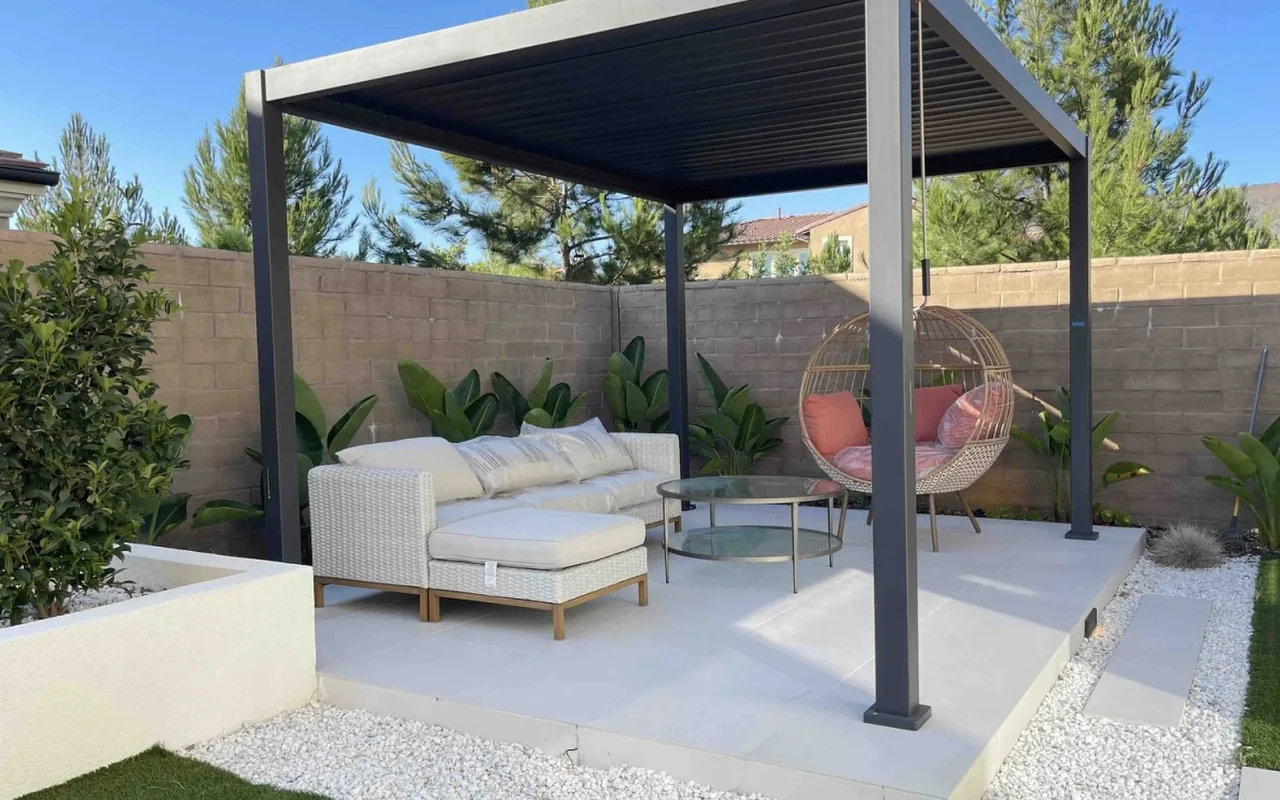
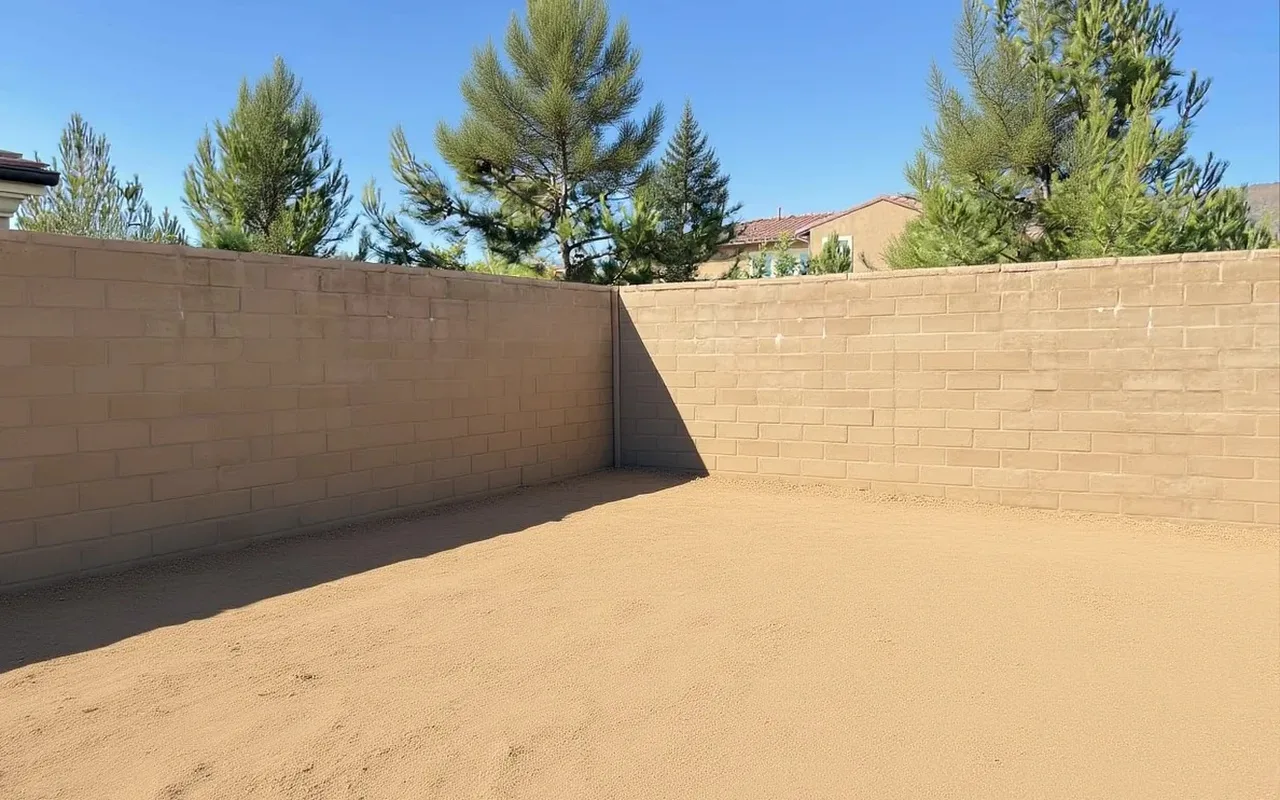
Before image: an AI visualization generated from the finished-project photo, for illustration only. After image: an actual NHG HOME project photo.
Three ways to start
Fixed-fee design tiers. Structure build cost is separate (typical installed range $8K–$60K).
A clear, build-ready plan you can take anywhere.
The package most clients pick when they intend to build.
Full architectural integration with HOA-ready package.
Design fees only. Permits, HOA filing fees, materials, and construction quoted separately.
Where we build
2026 pricing
Installed cost lands between $8,000 and $60,000. An open lattice or wood pergola runs $8,000–$18,000, a solid insulated aluminum cover is $15,000–$30,000 for a typical 16×20, and motorized louvered roofs run $22,000–$35,000, reaching $60,000+ on large or cantilevered spans.
Coastal-grade hardware for Newport Beach and Huntington Beach adds roughly 8–12% to the structure package.
| Structure type | Installed cost | Typical span | Maintenance |
|---|---|---|---|
| Open lattice or wood pergola | $8,000 – $18,000 | 10×12 to 16×20 | Re-stain or seal every 2–3 years |
| Solid insulated aluminum cover | $15,000 – $30,000 | 16×20 typical | Essentially maintenance-free |
| Motorized louvered roof | $22,000 – $35,000 | Up to 20 ft clear | Annual actuator and seal check |
| Cantilevered or post-reduced span | $60,000+ | 20 ft+ unsupported | Engineered; annual structural inspection |
| Shade sail or retractable canopy | $4,000 – $12,000 | Varies | Fabric replacement every 5–8 years |
Every structure over 120 square feet requires a permit in Orange County, and attached covers require stamped engineering for the ledger connection. Both are handled in our scope.
Material choice
Powder-coated aluminum is the default within a mile of the water because it does not stain, crack, or splinter. Wood delivers the warmth many Orange County homes are designed around, but it needs re-sealing every two to three years and that cost compounds over a 15-to-20-year horizon.
| Material | Installed range | Service life | Coastal performance |
|---|---|---|---|
| Powder-coated aluminum | $15,000 – $35,000 | 25–40 years | Excellent; specify 316-grade fasteners near the water |
| Redwood or cedar | $8,000 – $18,000 | 15–25 years | Good with maintenance; re-seal every 2–3 years |
| Ipe (Brazilian walnut) | $14,000 – $28,000 | 40–50 years | Excellent; dense and rot-resistant, minimal upkeep |
| Vinyl | $6,000 – $14,000 | 20–30 years | Good; can chalk under sustained UV |
| Composite | $10,000 – $20,000 | 25–30 years | Good; no re-staining required |
Detail-by-detail comparison is in our Orange County pergola installation guide.
FAQ
Installed cost usually lands between $8,000 and $60,000. An open lattice or wood pergola runs $8,000-$18,000. A solid insulated aluminum patio cover is $15,000-$30,000 for a typical 16x20. Motorized louvered roofs run $22,000–$35,000 for a typical span and reach $60,000+ on large or cantilevered structures. Coastal-grade hardware for Newport Beach and Huntington Beach adds roughly 8-12%. Every estimate we issue is itemized, so you can see exactly what the structure, the engineering, and the permit each cost.
A pergola has an open rafter top — it breaks up sun but does not stop rain. A solid patio cover is a closed roof, usually insulated aluminum, that blocks sun and rain completely and can carry recessed lights and fans. A louvered roof is the hybrid: aluminum blades that rotate from fully open to fully sealed, so one structure does both. If you want shade at 2pm and dinner outside in a drizzle, the louvered roof is the one.
Almost always. Most OC cities require a building permit once a patio cover exceeds 120 square feet, and any attached structure needs one regardless of size. Newport Beach and Laguna Beach lots inside the coastal zone may also need a Coastal Development Permit. Irvine villages add Architectural Review Board approval on top of the city permit. We prepare and file the whole package — stamped engineering, site plan, elevations — and answer the plan-checker's questions.
Within about a mile of the sand in Huntington Beach, Newport Beach, or Sunset Beach, salt spray is the deciding factor. Standard powder-coated aluminum chalks and standard fasteners bleed rust within a few years. We specify marine-grade powder coat, 316 stainless fasteners, and isolation washers wherever dissimilar metals meet. Untreated steel and cheap galvanized hardware should not go on a coastal lot at all.
On-site construction is 2-5 days for most covers, longer for cantilevered or multi-bay structures. The real schedule driver is upstream: design and engineering take 2-3 weeks, city permit review 3-6 weeks, HOA or ARB review another 2-6 weeks, and motorized louvered systems carry a 4-8 week manufacturing lead time. Plan on 8-16 weeks from first call to finished shade.
Both work. Attached covers ledger into the house framing and give you a continuous indoor-outdoor ceiling line — cheaper, and usually the better look off a slider. Freestanding structures need their own four posts but avoid touching the roof, which matters when the fascia is in poor shape, when a solar array is in the way, or when the HOA restricts attachments. On view lots we often go freestanding and cantilever one side so a post does not land in the sight line.
A permitted, engineered structure does; an unpermitted one becomes a disclosure problem at sale and often has to be removed or retroactively permitted. That is the practical reason we permit every structure over 120 square feet rather than building to stay under a threshold.
Yes, when engineered for it. We specify systems rated for the local wind load and anchor them to footings sized by a stamped calculation, not to an existing slab edge. Louvers close and lock in high wind, and rain sensors close them automatically when a storm arrives.
Fasteners, brackets, and actuator housings move from standard steel or 304 stainless to 316 marine-grade stainless, and the powder coat gets a heavier salt-spray-rated spec. It adds roughly 8 to 12 percent to the structure package and is the difference between rust bleed at year three and none at year fifteen.
Three minutes of questions. We come back with a recommended structure type, an installed cost range, and a date to walk the patio.